

Single-Storey vs Two-Storey Extensions: What Should Homeowners Consider?
If you need more space but would prefer to stay in your current home, extending your property could provide a practical solution. However, one of the first decisions involves choosing between a single-storey vs two-storey extension. Both options can transform how you use your home, although each presents different opportunities, construction requirements and financial considerations.
For homeowners across Ross-on-Wye, Newent, Ledbury and the surrounding areas, the right approach depends on several factors. Your existing layout, available garden space, budget and long-term requirements will all influence the proposed design.
Before committing to architectural plans, it helps to understand how these two extension types differ and what each could mean for your property.
Single-Storey vs Two-Storey Extension: Understanding the Differences
A single-storey extension adds accommodation across one floor, usually at ground level. Homeowners commonly use this approach to create larger kitchens, open-plan dining areas, additional living rooms or accessible accommodation.
A two-storey extension introduces additional space across two floors. For example, you could extend your ground-floor kitchen while creating an extra bedroom or bathroom directly above it.
Both approaches offer opportunities to improve your property, but they affect its footprint, structure and existing rooms differently.
The comparison below highlights some of the main considerations.
| Consideration | Single-Storey Extension | Two-Storey Extension |
|---|---|---|
| Additional space | One floor | Two floors |
| Typical uses | Kitchens, dining rooms and living areas | Living space plus bedrooms or bathrooms |
| Garden footprint | Depends on design | Can provide more floor space within a similar footprint |
| Structural requirements | Foundations and roof structure | Foundations and structure designed for two levels |
| Roof design | Often flat, pitched or incorporating rooflights | Must integrate with the upper-floor layout and existing roof |
| Accessibility | Can provide ground-floor accommodation | Additional upstairs space generally requires stair access |
| Disruption | Primarily affects the extension area and adjoining rooms | May involve substantial work across both floors |
How Much Additional Space Do You Actually Need?
Before choosing an extension design, consider which rooms currently feel restrictive and how your requirements might change over time.
An extension should solve a practical problem rather than simply add square metres to your property.
When a Single-Storey Extension Makes Sense
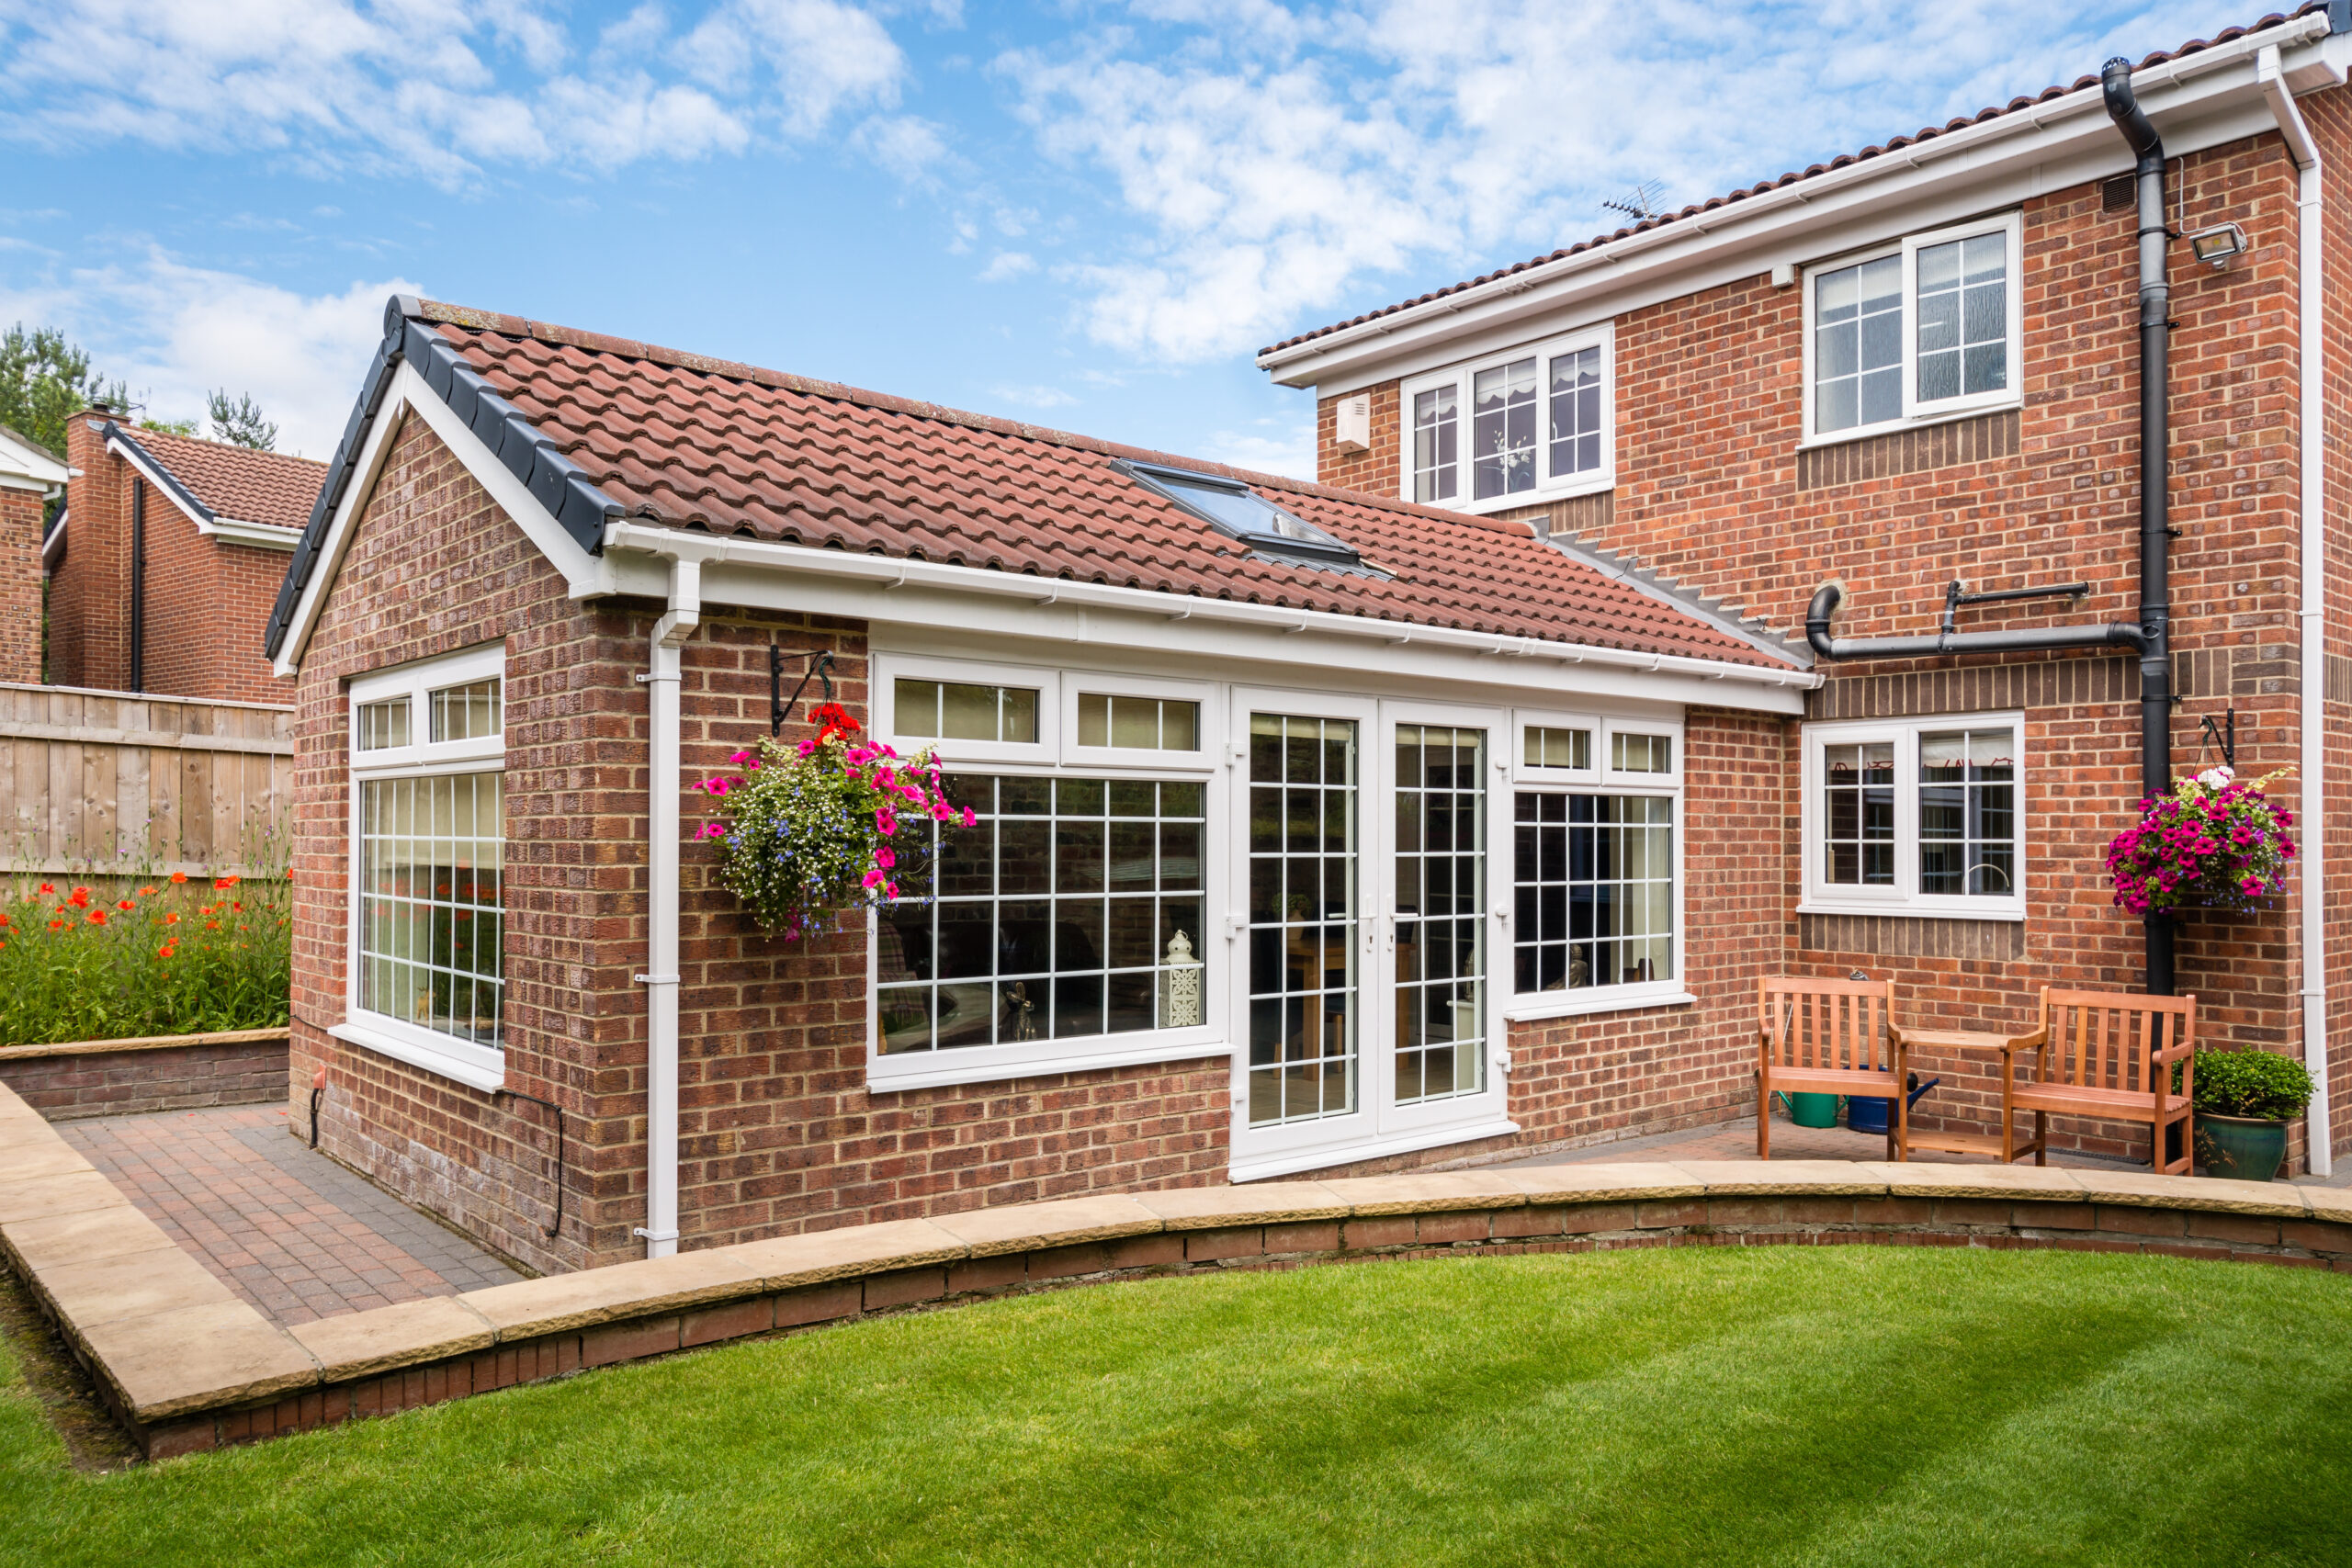
A single-storey extension can work particularly well if your main priority is improving the ground floor.
Perhaps your kitchen feels disconnected from the dining room, or your family needs a larger communal living area. Extending towards the rear of the property could provide the space to introduce a more open and practical layout.
Single-storey designs can also accommodate ground-floor bedrooms, utility rooms or accessible bathrooms, depending on the available space.
The main consideration is the additional ground area required. A substantial rear extension could reduce the size of your garden, which may influence the design if outdoor space is limited.
When a Two-Storey Extension Makes Sense
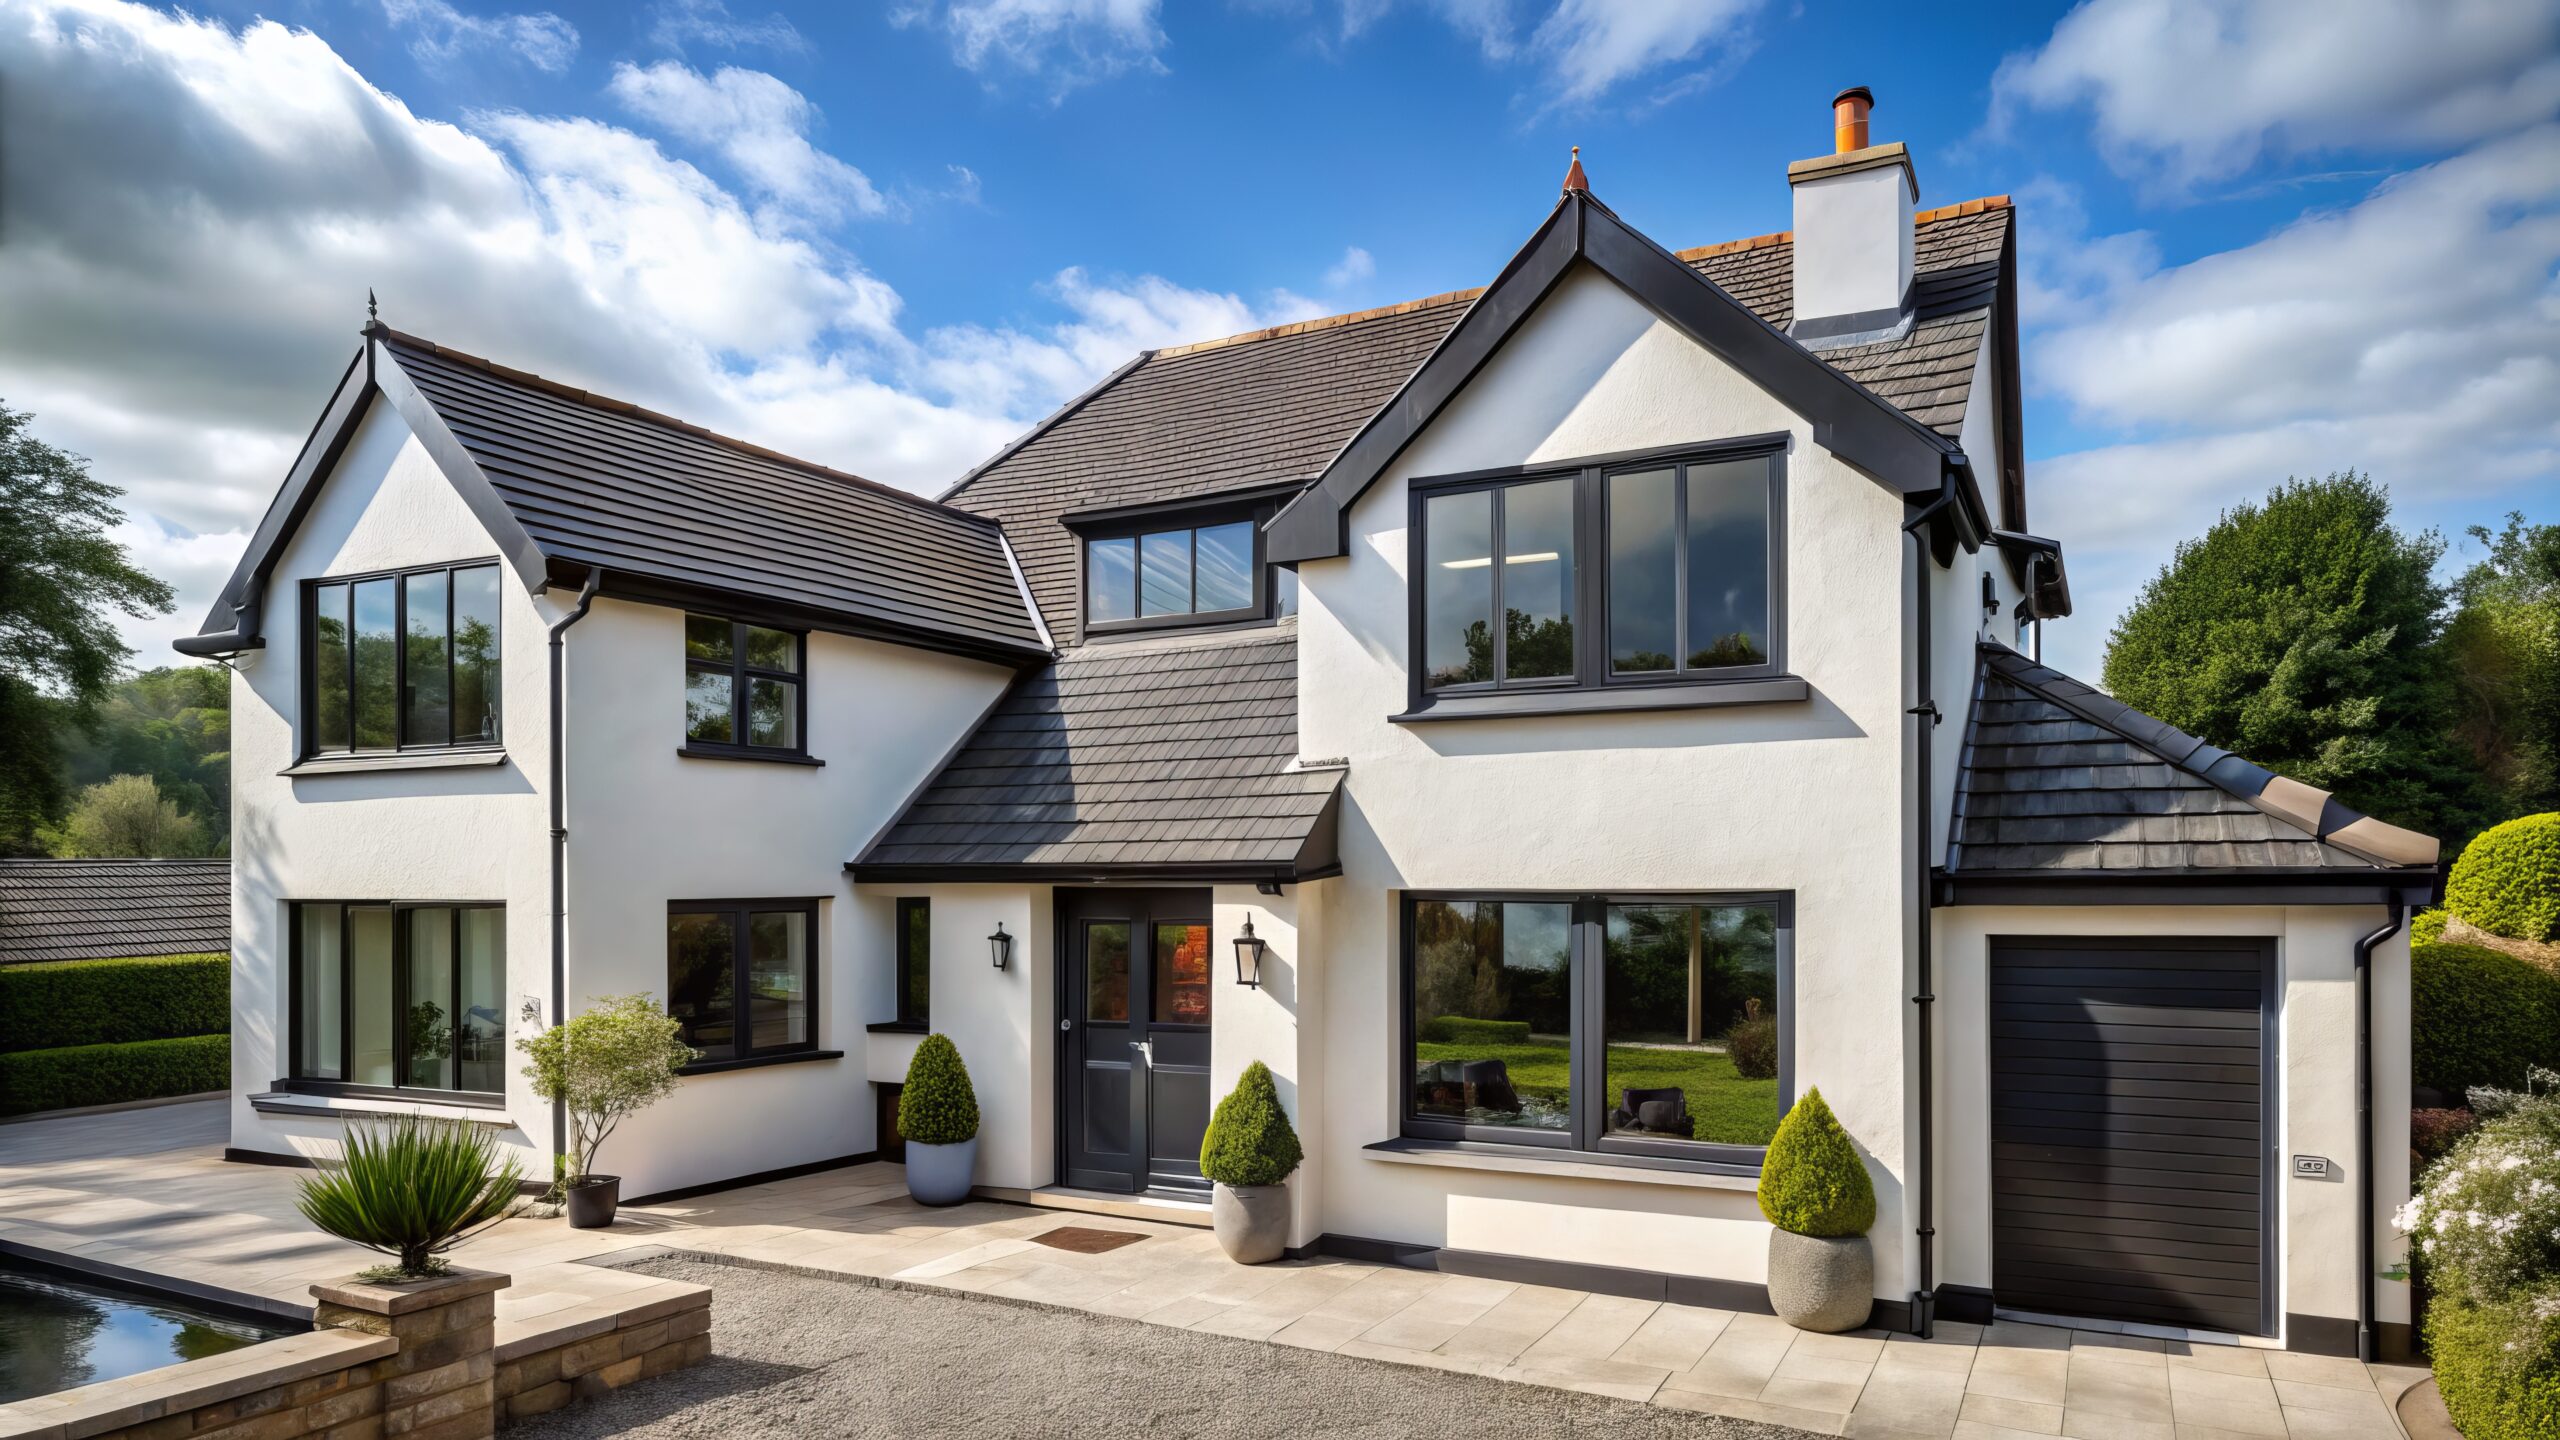
For example, extending the rear or side of a property could create a larger kitchen downstairs while providing an additional bedroom or bathroom upstairs.
This approach can be particularly useful where garden space is limited, as the design may provide greater overall floor area without requiring a proportionately larger footprint.
However, the upper-floor layout must integrate with the existing building. Window positions, ceiling heights, access and the roof structure all require careful consideration.
Our team undertakes house extensions in Ross-on-Wye, helping homeowners explore practical ways to make better use of their existing properties.
Foundations and Structural Requirements
The structural requirements represent one of the most significant differences between single-storey and two-storey extensions.
Both need suitable foundations, but the final design depends on ground conditions, building loads and the existing property’s construction.
A two-storey extension introduces additional weight through its upper-floor walls, floor structure and roof. A structural engineer must account for these loads when specifying the foundations and supporting elements.
However, this does not automatically mean that a two-storey extension requires foundations twice as substantial as a single-storey design. The actual specification depends on the proposed structure and site conditions.
Can You Build Above an Existing Single-Storey Extension or Garage?
Some homeowners consider extending upwards over an existing garage or single-storey addition rather than constructing an entirely new footprint.
Although this can be possible, the existing foundations and supporting walls must be assessed before proceeding.
A structure originally designed to support one level may not have sufficient capacity for another. The project could therefore require reinforcement, additional structural support or more extensive reconstruction.
Never assume that an existing garage or extension can safely accommodate an additional storey without a professional structural assessment.
When Structural Steelwork May Be Required
Depending on the design, an extension may require steel beams to support altered walls, new openings or the connection between the original building and the additional space.
This becomes particularly relevant where homeowners want to create a large opening between an existing kitchen and a new extension.
We provide structural steel installations as part of our building services, and Understanding whether your proposed extension requires structural steelwork is an important part of planning substantial alterations to your existing property.
Roof Design and Its Impact on the Finished Extension
Roof design affects both the appearance and functionality of an extension.
Single-storey extensions offer several possibilities, including flat roofs, pitched roofs and designs incorporating rooflights.
A well-positioned rooflight can introduce daylight into areas that might otherwise become darker following construction. This can prove particularly useful when extending an existing kitchen or dining room.
Two-storey extensions present different challenges. The new roof must integrate with the original property while accommodating the proposed upper-floor rooms.
Factors such as roof pitch, ridge height, drainage and the position of existing windows can influence the final design.
In some circumstances, achieving a suitable roof arrangement may require changes to the original building.
The aim should be to create an extension that complements the property rather than appearing disconnected from its existing architecture.
Is a Single-Storey or Two-Storey Extension More Expensive?
Cost will naturally influence the decision, but comparing extension types purely by their overall price can be misleading.
A single-storey extension will often involve a lower total construction cost than a comparable two-storey addition. However, this depends heavily on the proposed specification, dimensions and complexity.
Both extension types require foundations and a roof. A two-storey extension distributes these elements across a greater amount of usable floor space, which can sometimes reduce the construction cost per square metre.
That does not necessarily make a two-storey extension cheaper overall.
Additional structural requirements, scaffolding, upper-floor alterations and the complexity of integrating the new building with the existing house can increase expenditure.
What Factors Influence the Final Cost?
Several considerations can affect the quotation for either extension type.
Ground conditions may require additional foundation work, while restricted site access can complicate material deliveries and construction.
The choice of external finishes, glazing, roof covering and internal specification will also influence the overall budget.
A new kitchen or bathroom can introduce further expenditure through plumbing, electrical installations and specialist fittings.
Before comparing quotations, establish exactly what each proposed extension includes. Careful preparation and budgeting for a big build can also help homeowners account for unexpected costs before construction begins.
How Much Disruption Will Each Extension Cause?
Any substantial house extension involves a period of construction activity, but the level of disruption will depend on the design and how it connects to your existing home.
A single-storey rear extension may allow much of the work to progress externally before the builders create an opening into the original property.
However, the final stages can still affect access to important ground-floor rooms, particularly kitchens and living areas.
A two-storey extension may involve additional alterations upstairs, including changes to bedrooms, bathrooms, landing areas or the existing roof.
Scaffolding and weather protection may also become more extensive.
Can You Stay at Home During Construction?
Some households remain in their properties throughout an extension project, particularly when essential facilities remain accessible.
Others prefer temporary accommodation during the more disruptive stages.
If your extension involves removing the existing kitchen, substantial structural alterations or interruptions to essential services, discuss the construction schedule before work begins.
A clear understanding of each stage will help you make suitable arrangements for your household.
Neighbouring properties also deserve consideration, particularly where construction takes place close to shared boundaries.
Depending on the proposed work, the Party Wall etc. Act 1996 may apply. You can find further information in the official Party Wall guidance on GOV.UK.
Natural Light, Garden Space and Neighbouring Properties
The size and position of an extension can significantly affect how daylight enters both the new accommodation and the existing house.
A deep single-storey rear extension, for example, may reduce the natural light reaching rooms further inside the property.
Rooflights, glazed doors and carefully positioned windows can help address this, although their suitability depends on the layout and orientation.
A two-storey extension can have a greater visual impact because of its height. Its position may also influence neighbouring windows, gardens and outlook.
These considerations should form part of the design process from the beginning.
What About Planning Permission?
In England, both single-storey and two-storey extensions may qualify as permitted development, provided the proposed work satisfies the relevant conditions and the property retains those rights.
However, rear extensions of more than one storey face additional restrictions.
For example, to qualify under the relevant permitted development provisions, a rear extension of more than one storey must not extend beyond the original rear wall by more than three metres. It must also remain at least seven metres from the boundary opposite the rear wall.
Other restrictions apply, including limitations relating to designated land, roof design and proximity to boundaries.
Two-storey side extensions do not fall within standard householder permitted development rights and require planning permission.
It is essential to check the individual property’s circumstances before assuming that permission is unnecessary. The Planning Portal’s extensions guidance provides further information.
Understanding whether you can extend without planning permission is another important consideration before committing to your proposed design.
Accessibility and Long-Term Living Arrangements
An extension should accommodate your household’s current requirements while allowing for potential changes in the future.
For homeowners who want to create accessible ground-floor accommodation, a single-storey extension may provide a practical opportunity.
Depending on the design, it could incorporate a bedroom, accessible bathroom or additional living space without introducing another staircase.
A two-storey extension may be more appropriate where the household requires additional bedrooms or bathrooms upstairs while retaining valuable ground-floor space.
It is also worth considering how the new accommodation will connect to existing rooms.
A larger property does not automatically provide a more practical layout. Doorway positions, circulation space and access between rooms all influence how comfortably the finished extension functions.
Which Extension Suits Your Property?
The decision ultimately depends on what you want to achieve and the physical characteristics of your home.
If your priority is creating a spacious kitchen, dining area or additional ground-floor accommodation, a single-storey extension may provide everything you need.
If you require extra bedrooms alongside a larger downstairs living area, a two-storey design could make better use of the available footprint.
Properties with limited external space may also benefit from exploring alternative options. In certain circumstances, a loft conversion could provide additional accommodation without extending into the garden.
For homeowners considering building work beyond Ross-on-Wye, Country Construction also undertakes extensions in Newent and in Ledbury.
Whatever the proposed design, obtaining suitable professional advice before finalising your plans can help identify practical limitations and establish a realistic scope of work.
Frequently Asked Questions
Is a Two-Storey Extension Cheaper Per Square Metre?
It can be, as the foundation and roof costs may be distributed across a larger amount of floor space. However, the overall project cost depends on the design, structural requirements, specification and site conditions. A two-storey extension is not automatically the more economical option.
Can I Build a Two-Storey Extension Above My Existing Garage?
This may be possible, but a structural assessment is essential. The existing garage foundations and supporting walls must be capable of accommodating the additional loads. Reinforcement or reconstruction may be necessary.
Do I Need Planning Permission for a Two-Storey Extension?
Not always. Certain rear extensions of more than one storey can qualify as permitted development in England, provided they satisfy strict conditions. Other designs require planning permission. Always check the requirements for your specific property before beginning construction.
Do I Need to Notify My Neighbours Before Building an Extension?
Some projects require formal notices under the Party Wall etc. Act 1996, particularly where work affects a shared wall or involves excavation close to neighbouring structures. Separate planning consultation requirements may also apply. Discuss the proposed work with the relevant professionals before construction begins.
Planning a House Extension in Ross-on-Wye?
A well-designed extension should provide more than additional floor space. It should complement your existing property, improve how you use your home and accommodate your household’s requirements.
At Country Construction, we work with homeowners across Ross-on-Wye, Newent, Ledbury and the surrounding areas, undertaking building projects that range from individual home improvements to substantial property extensions.
If you are considering a single-storey or two-storey extension, contact our team to discuss your plans and the building work involved.


0 comments
Write a comment